Poolside Roofed Pergola
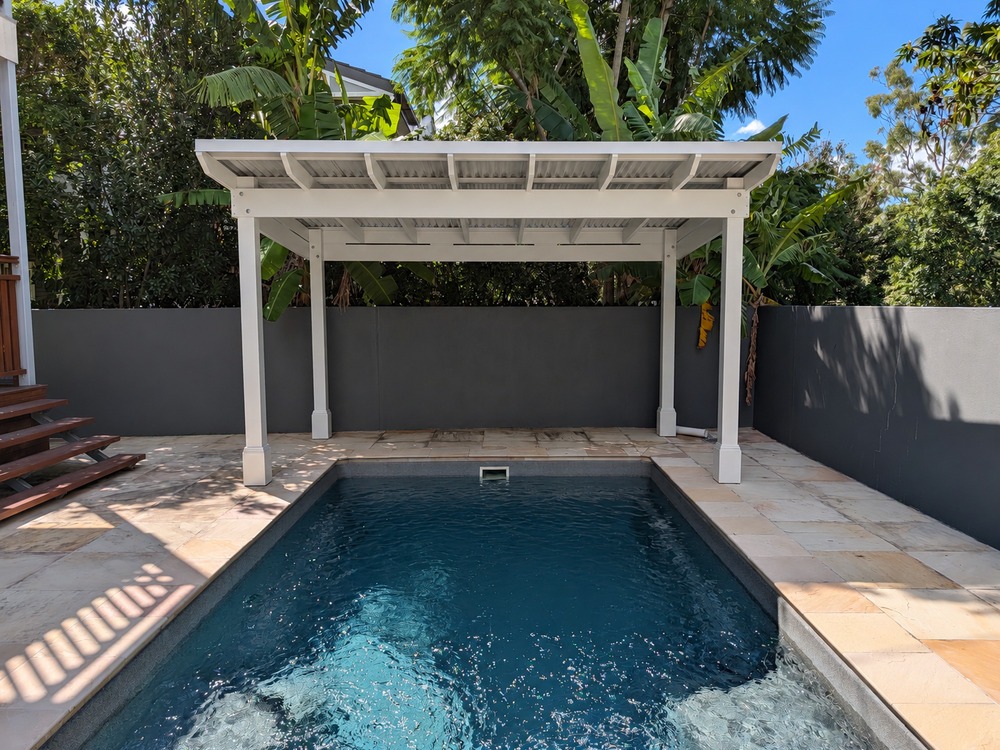
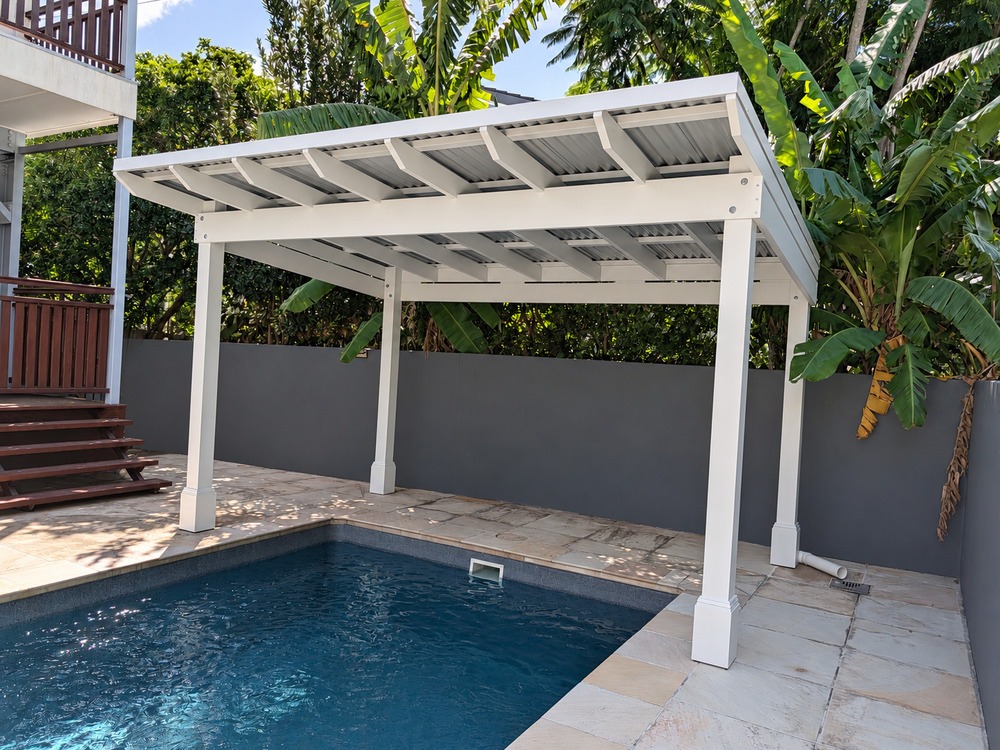
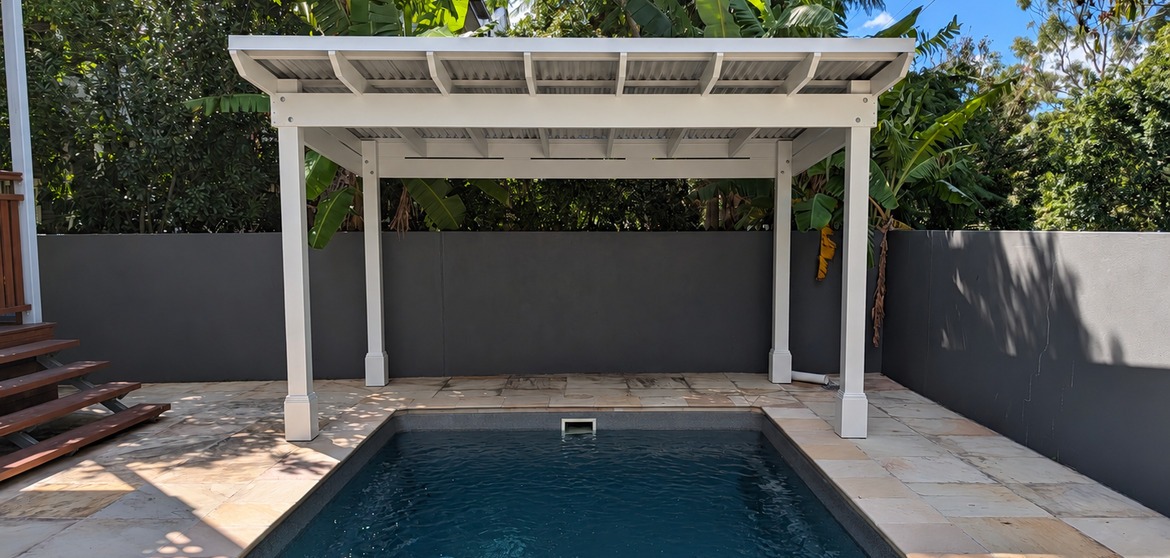
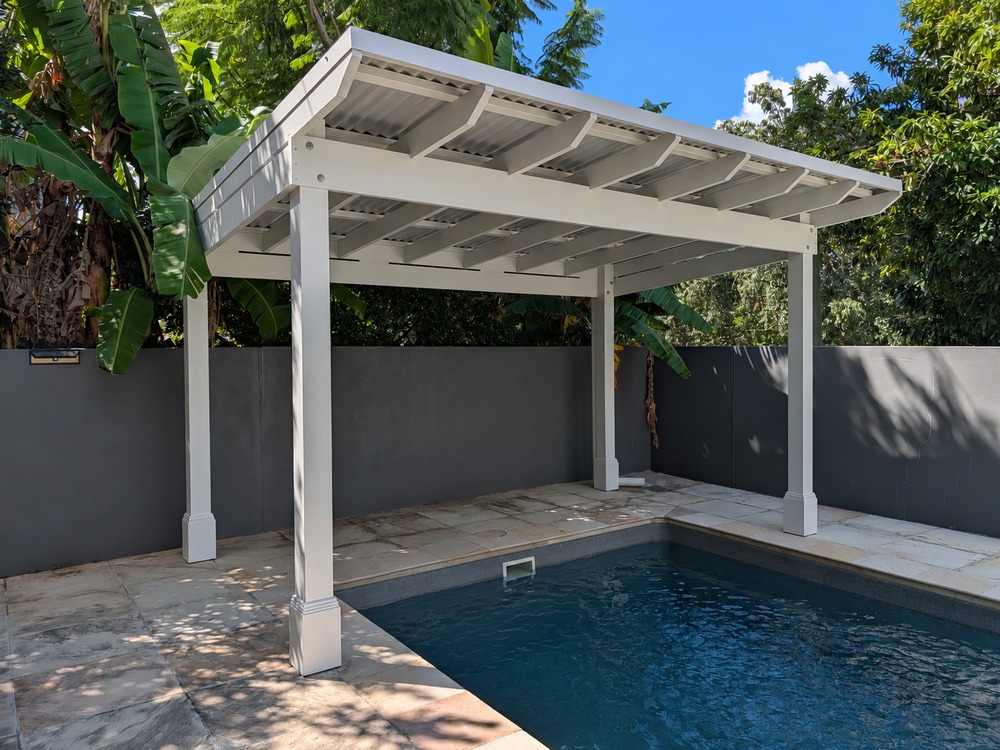
Designed for this Graceville home, this Poolside Roofed Pergola creates a welcoming retreat at the end of the swimming pool. With a roof footprint of approximately 3.3 x 4.2 m, it brings a generous sheltered space to the existing tiled pool surround while keeping the sides open to the water and pool surround.
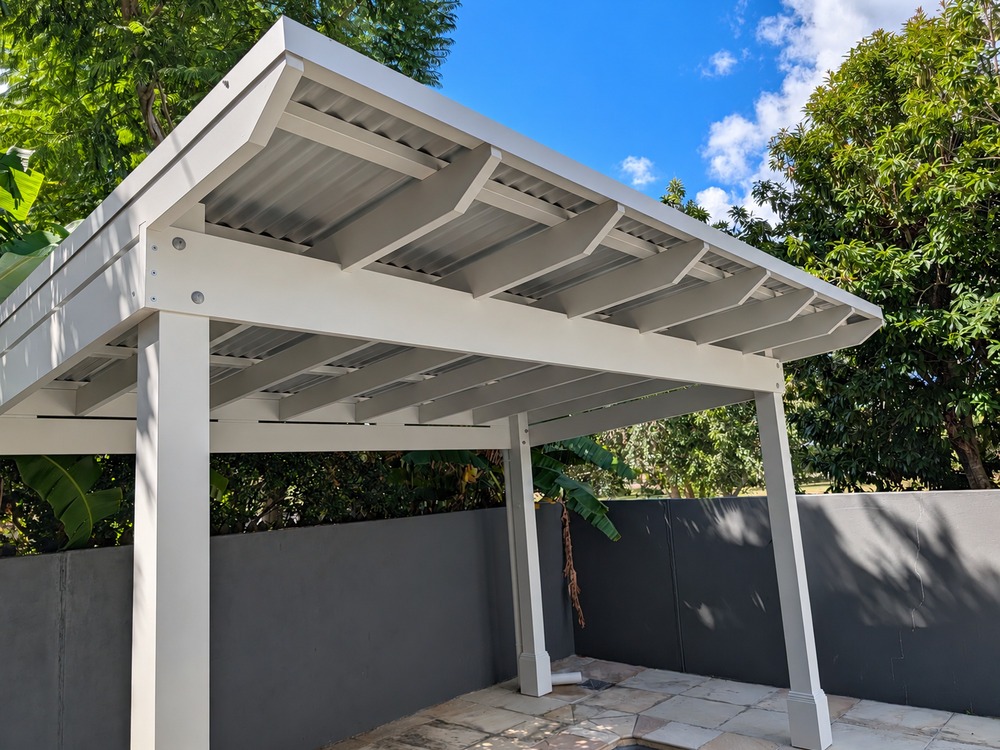
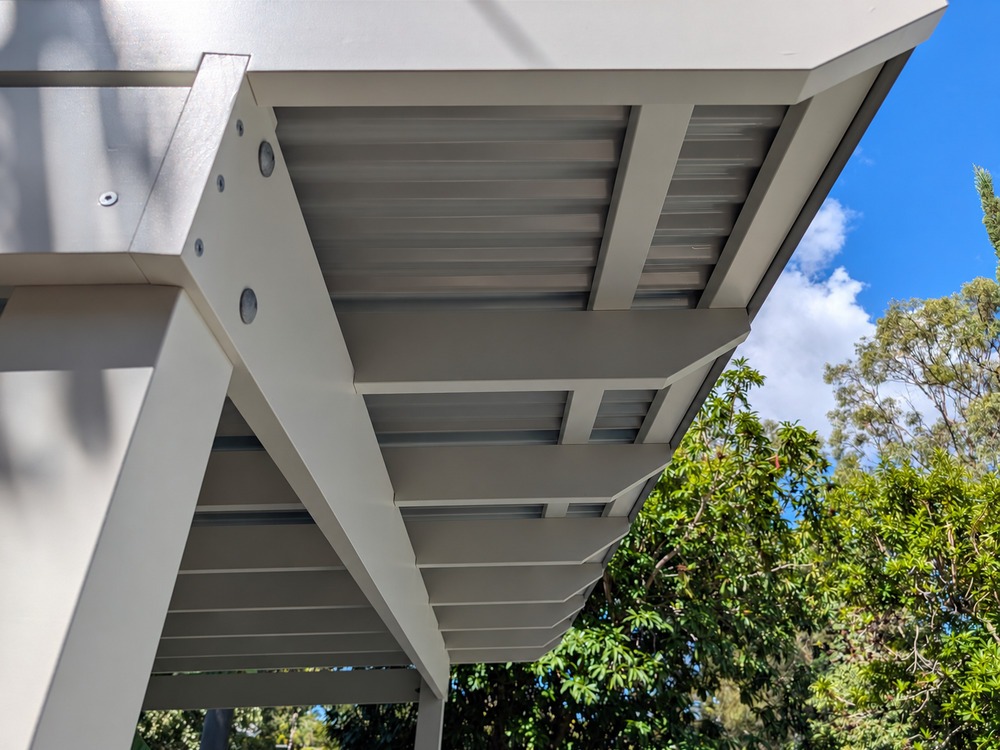
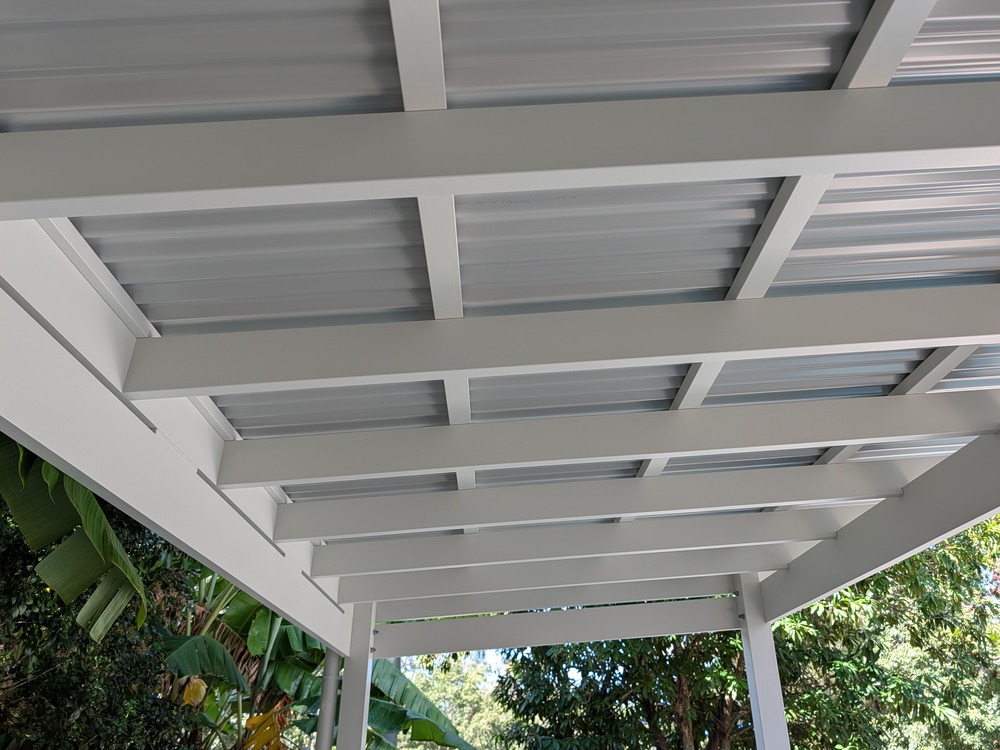
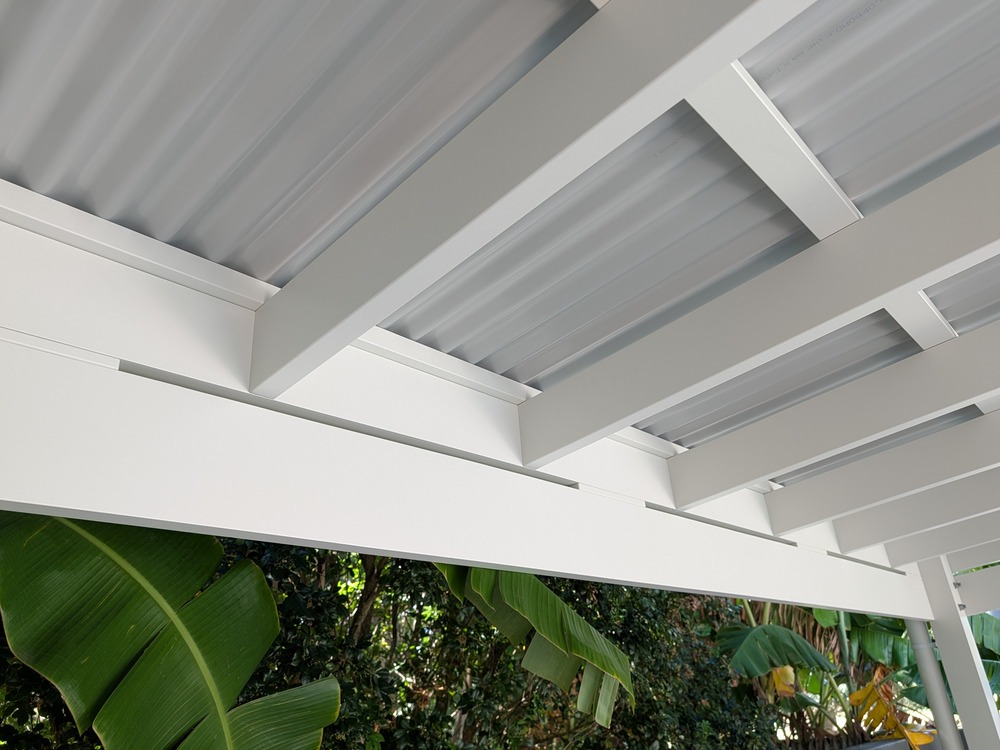
The Roofed Pergola in Surfmist gives the structure clean, simple lines, while exposed painted timber beams, rafters and battens add character and depth beneath the roof. The open design allows the surrounding greenery and pool to remain part of the experience.
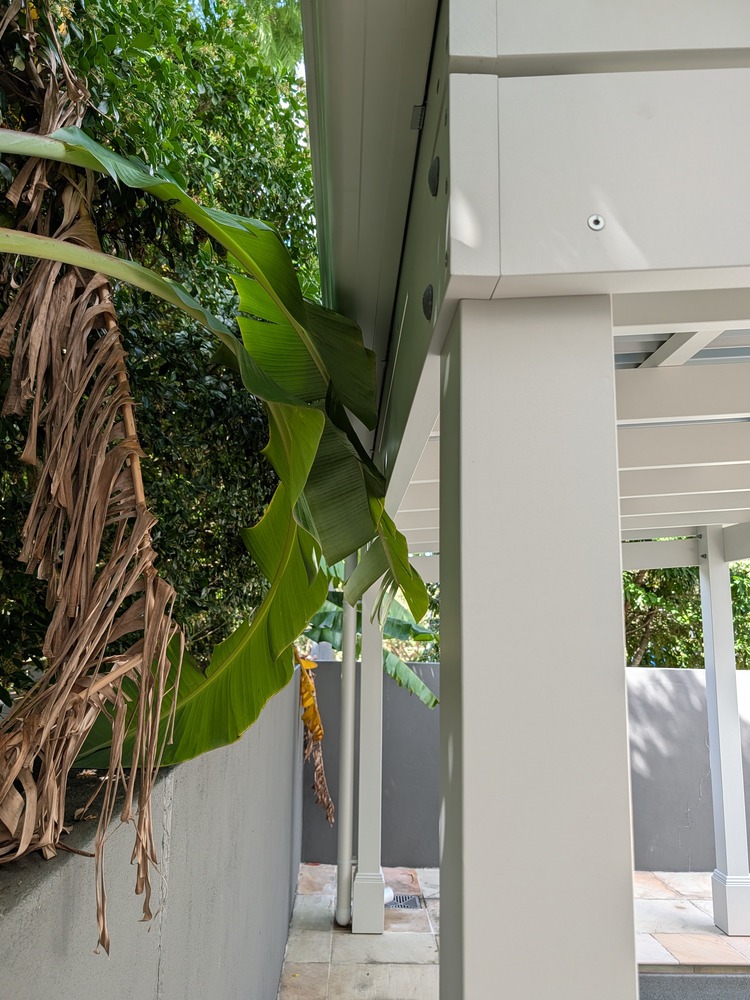
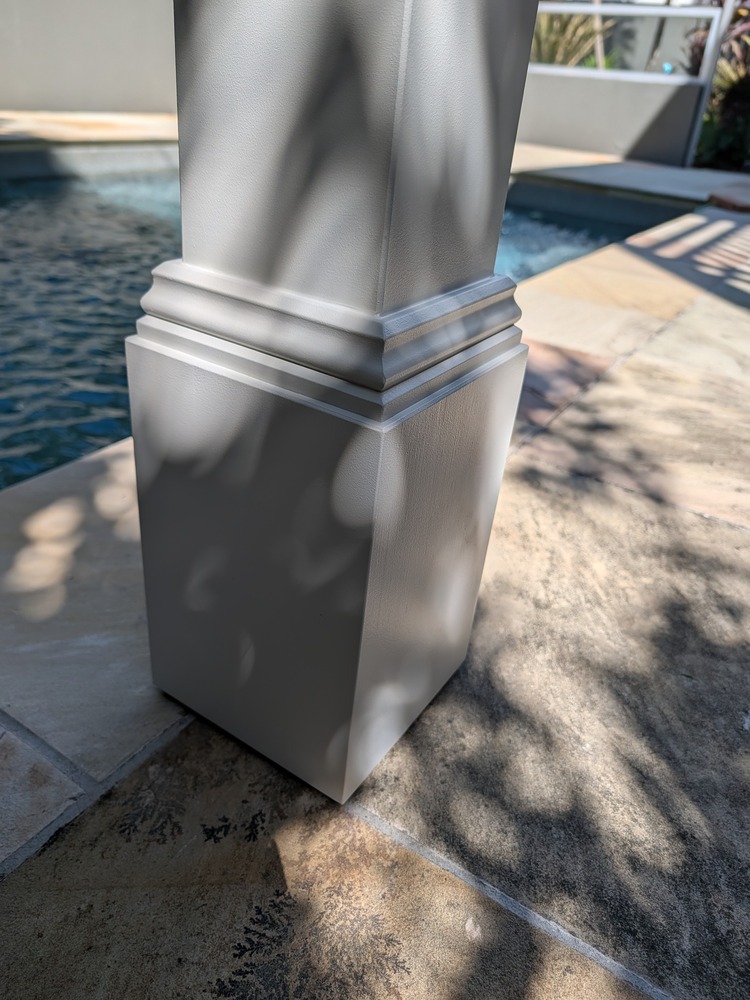
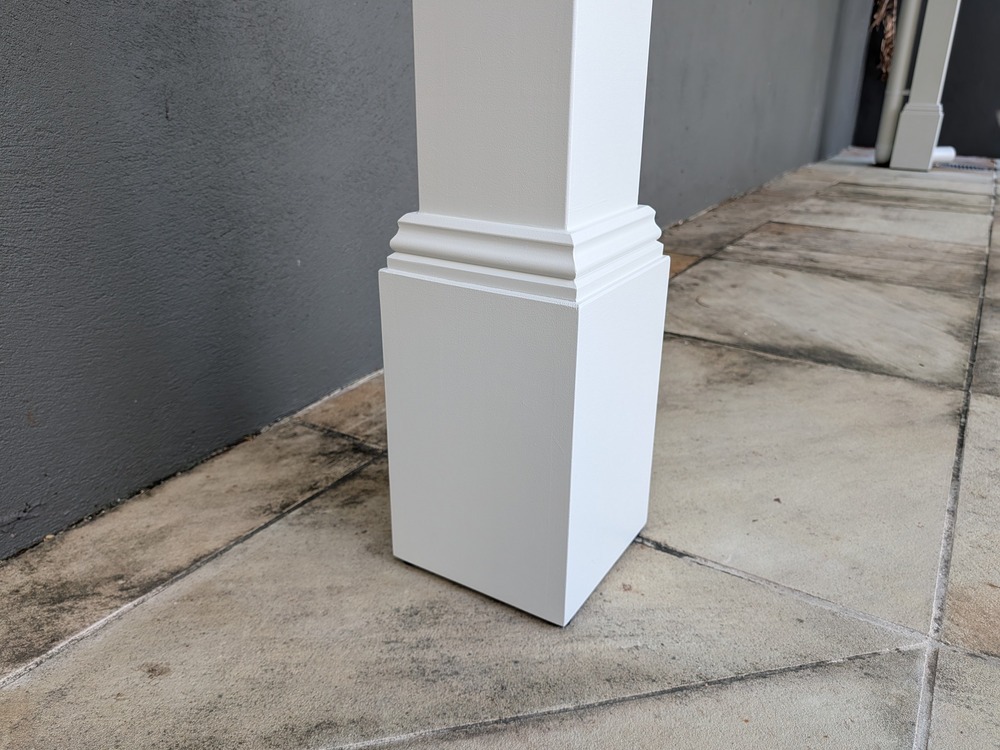
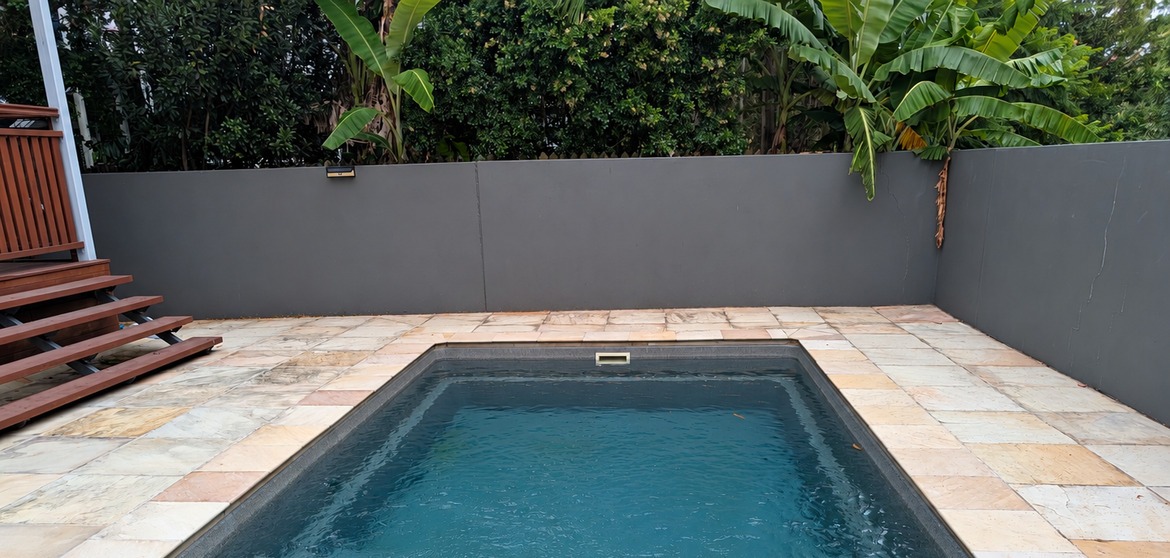
A Surfmist painted finish and Decorative Post Boxes create a complimenting finish to the residence. The new Pergola adds a beautiful finishing touch, complementing the light paving and established outdoor setting.
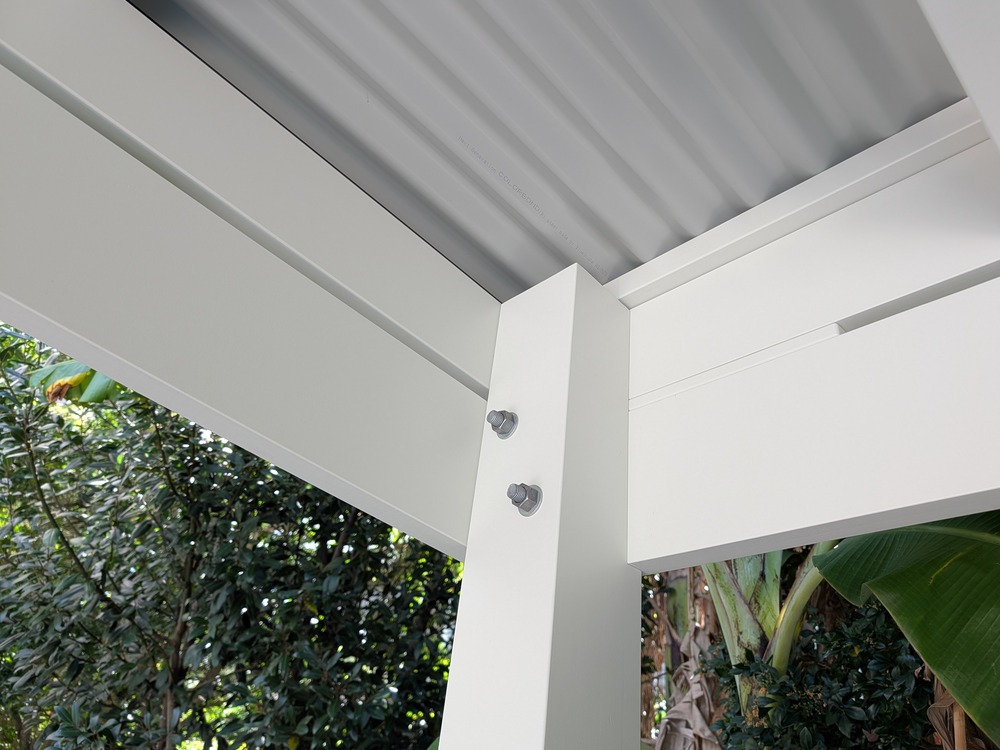
Built with LOSP treated laminated Pine framing and 135 x 135 mm laminated Pine posts, the Roofed Pergola features Colorbond roofing and guttering with galvanized fixings and heavy duty post brackets. Installed on the existing concrete and tiled slab, it makes a practical and beautifully finished addition to the poolside space.
Create your own poolside retreat with a custom-designed Roofed Pergola tailored to your home.
- Structure Type: Roofed Pergola
- Roof Type: Skillion
- Applications: Siting and Building Applications
- Roof Area: Approx. 3300 x 4280 mm
- Post to Post: 2400 x 4200 mm
- Posts: 135 x 135 mm Laminated Pine
- Timber Type: LOSP Treated Laminated Pine Beams, Rafters and Battens with Laminated Pine Posts
- Ceiling Finish: Exposed Painted Timber Framing with Colorbond Underside Visible
- Post Finish: Decorative Post Boxes
- Roof: Colorbond Roofing in Surfmist with Guttering
- Paint: Surfmist
- Fixing: Galvanized Fixings and Heavy Duty Post Brackets
- Delivery: Delivered and Installed on the Existing Concrete and Tiled Slab