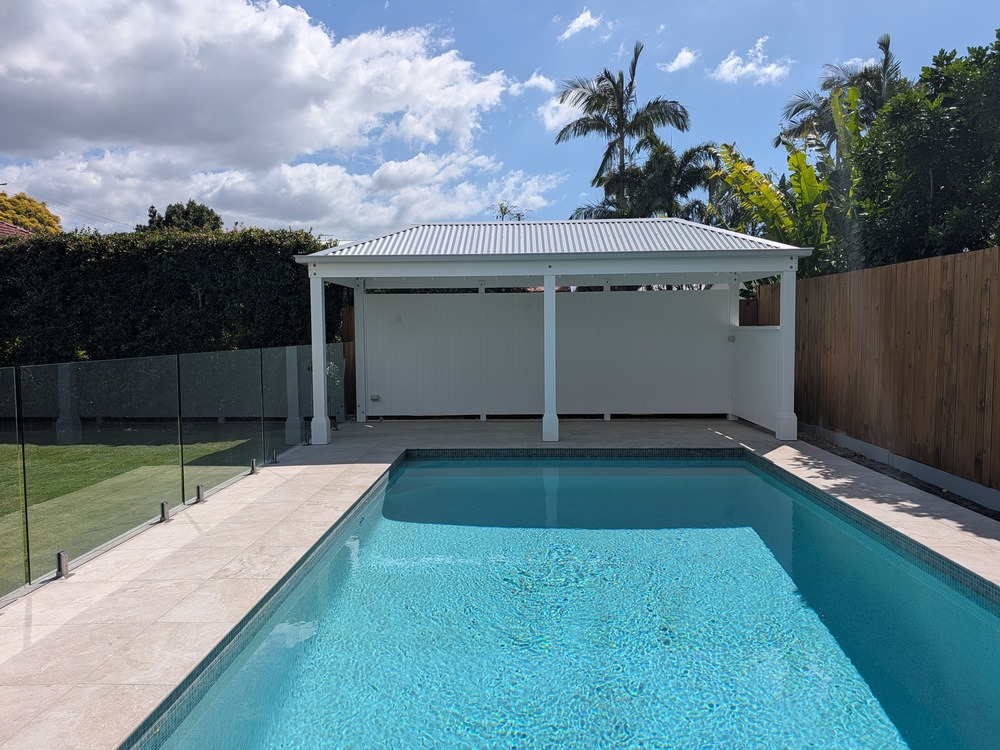
The Hip Roof Pool Cabana creates a focal point at the end of the pool.
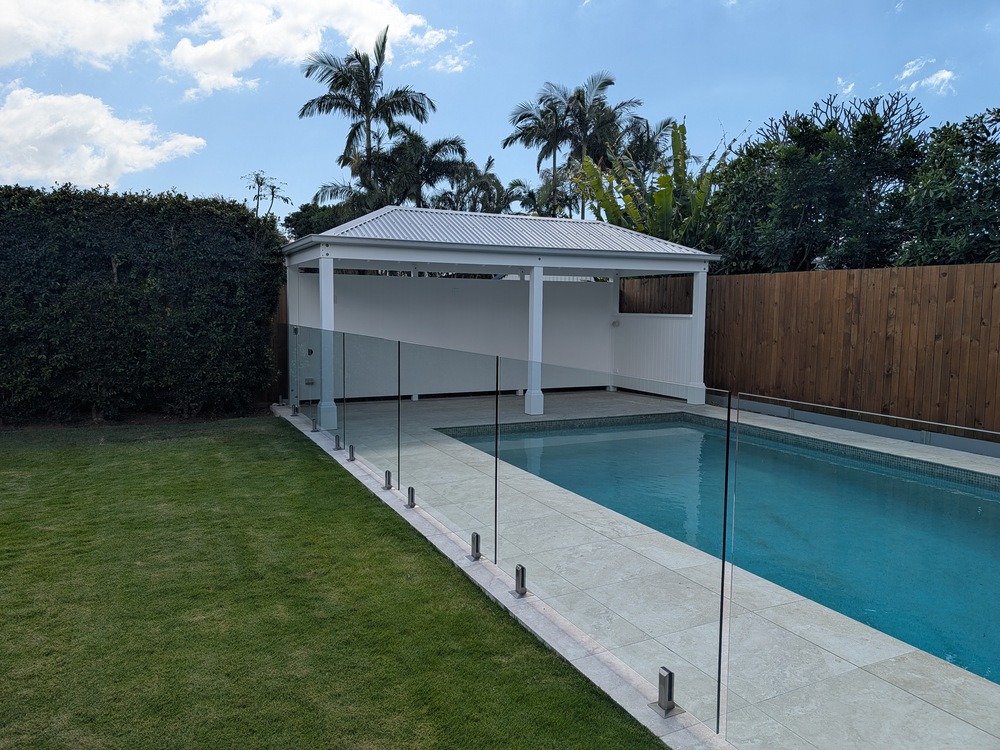
A welcoming Hamptons style poolside retreat at this Northgate home.
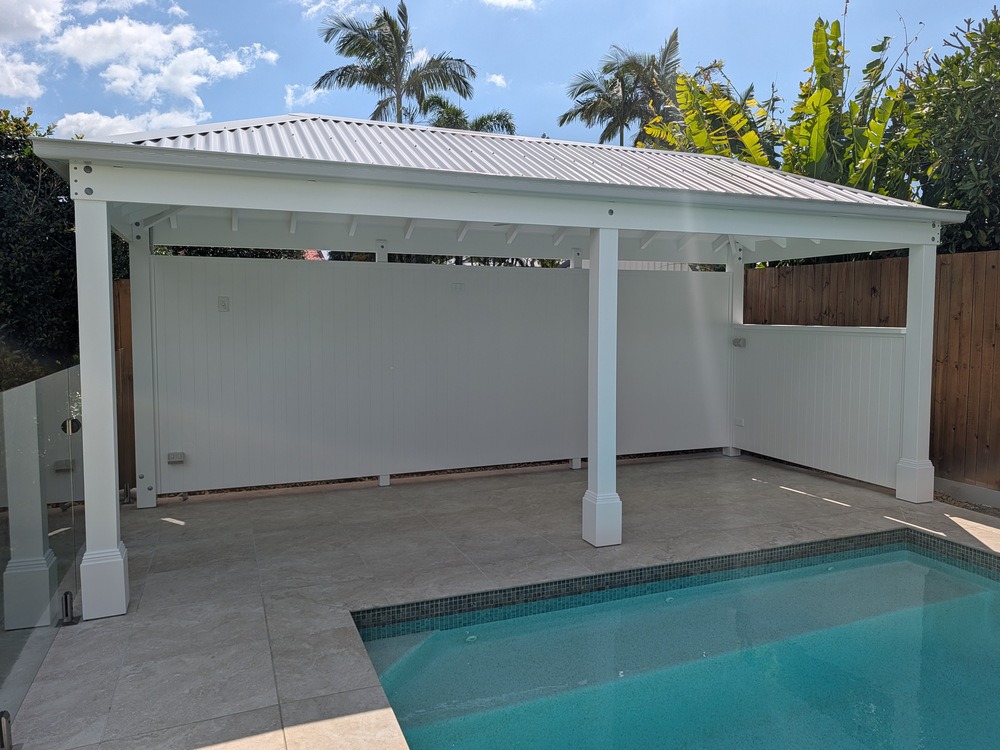
Full rear and half side walls give the poolside Cabana a sheltered, finished feel.
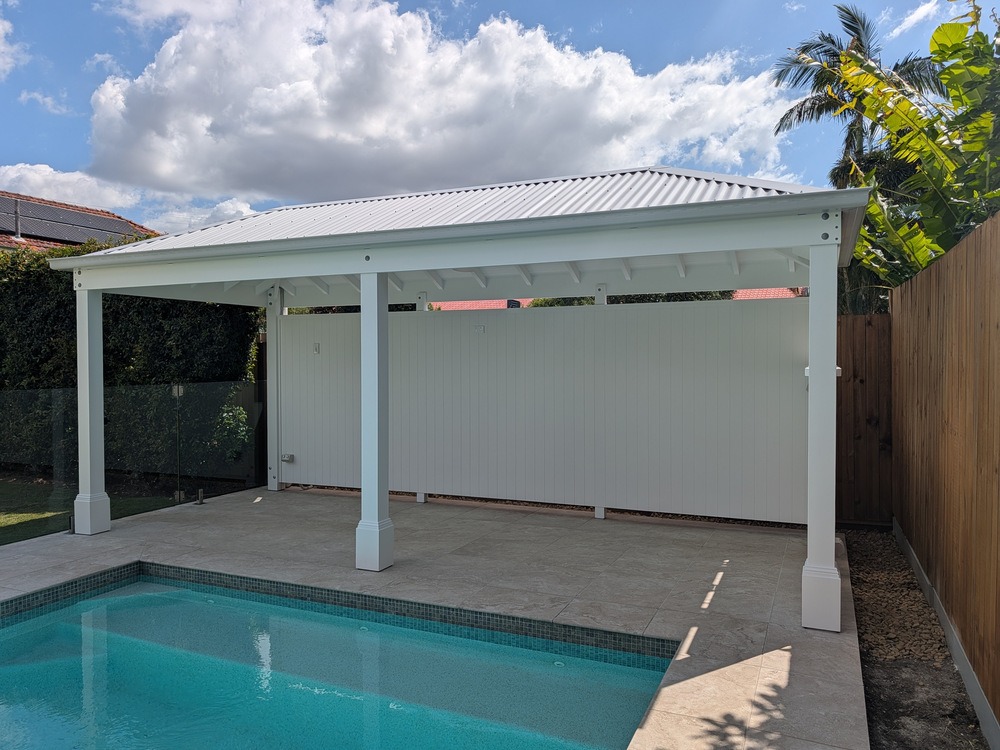
Painted timber and a light-coloured hip roof bring a refined finish to the poolside Cabana.
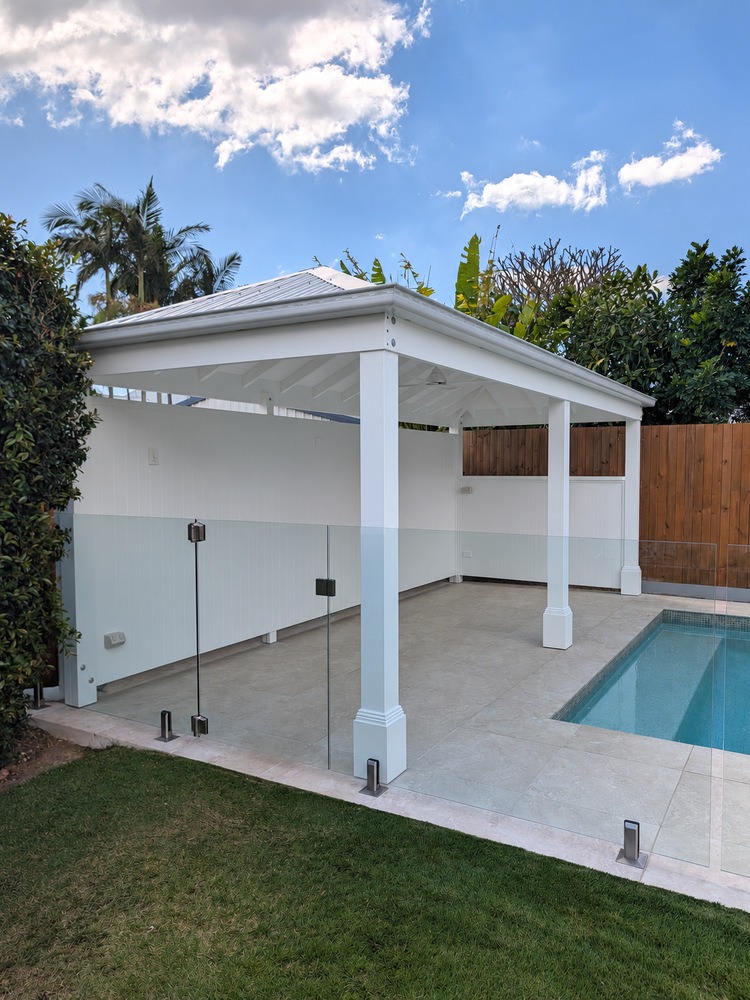
A corner view of the Cabana’s painted timber posts and sheltered poolside space.
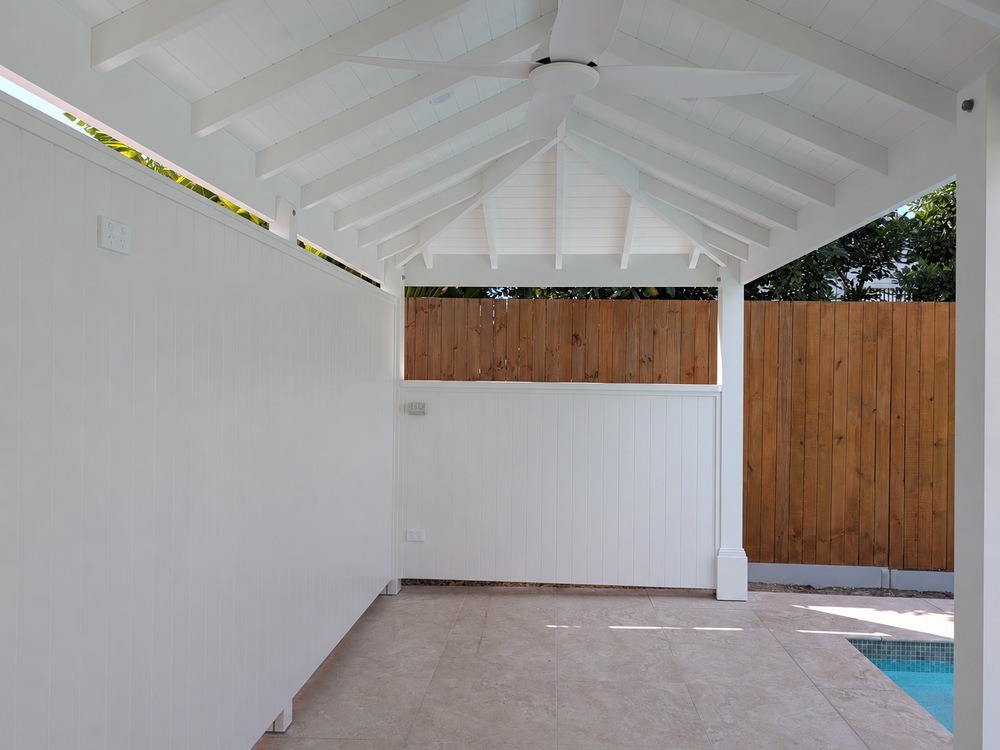
Beautiful VJ-lined ceilings and exposed painted rafters bring character to the Cabana interior.
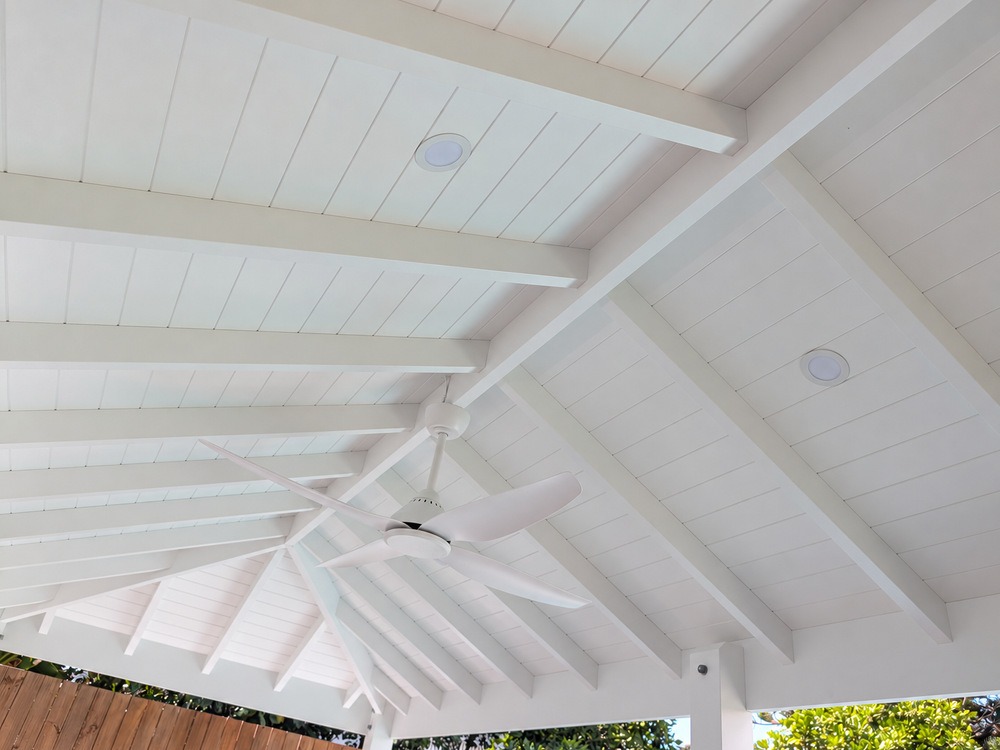
Beautiful VJ ceiling lining and painted timber framing create a coordinated interior.
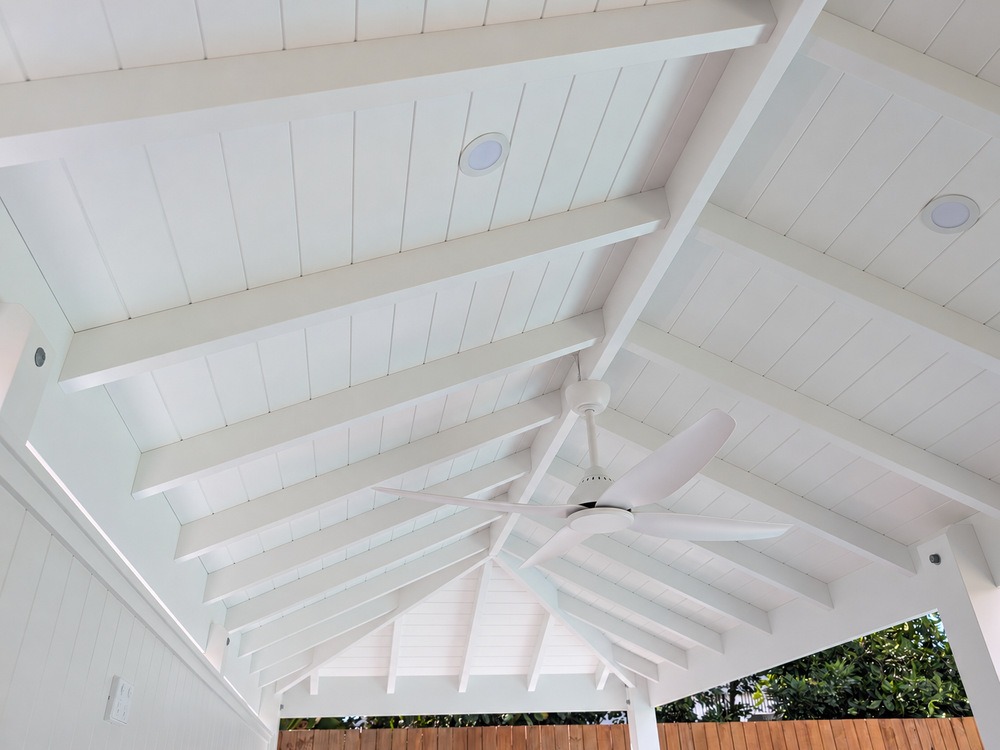
Beautiful VJ-lined ceilings add depth and character to the Hamptons style Pool Cabana.
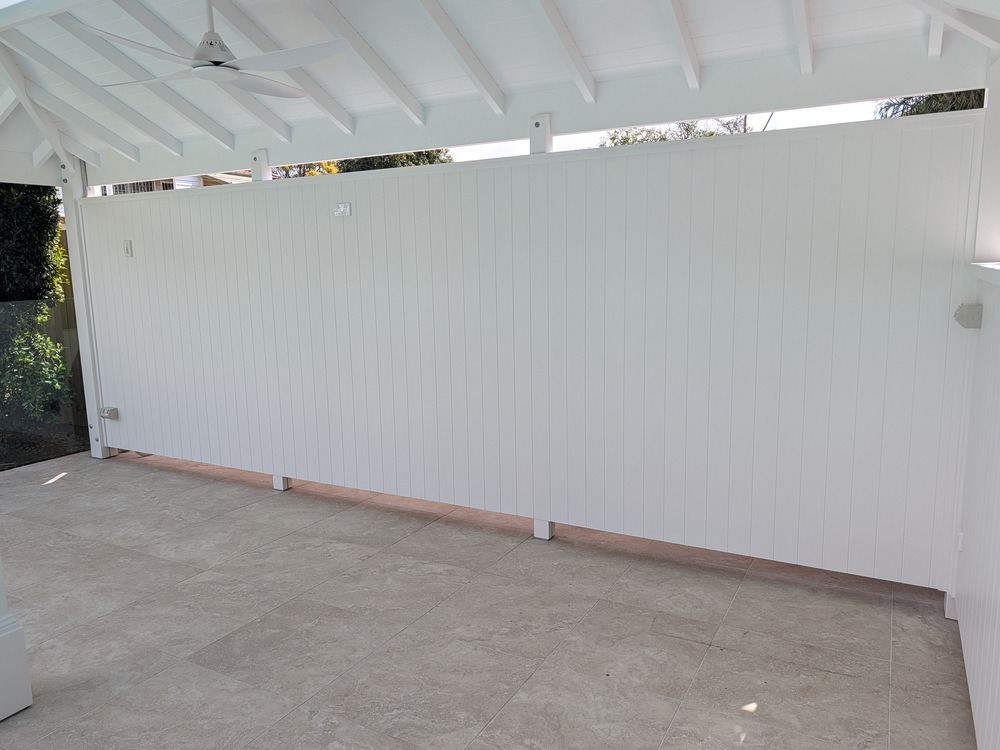
A full VJ-lined rear wall forms a neat backdrop to the Hamptons style poolside retreat.
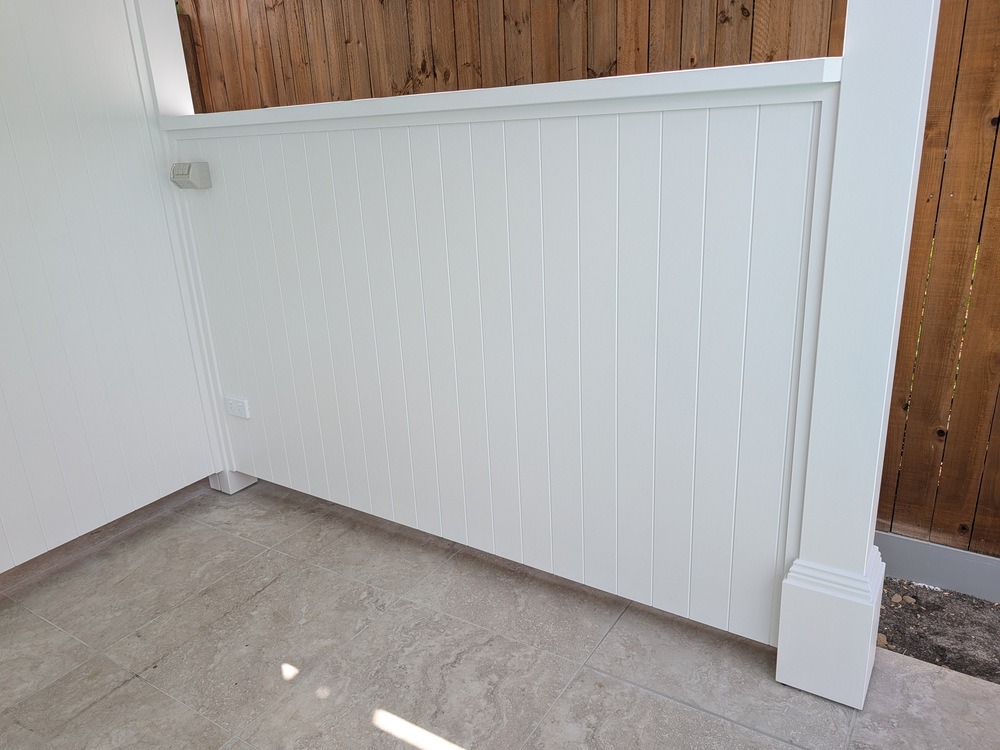
VJ wall linings and a Decorative Post Box meet in a neatly finished corner.
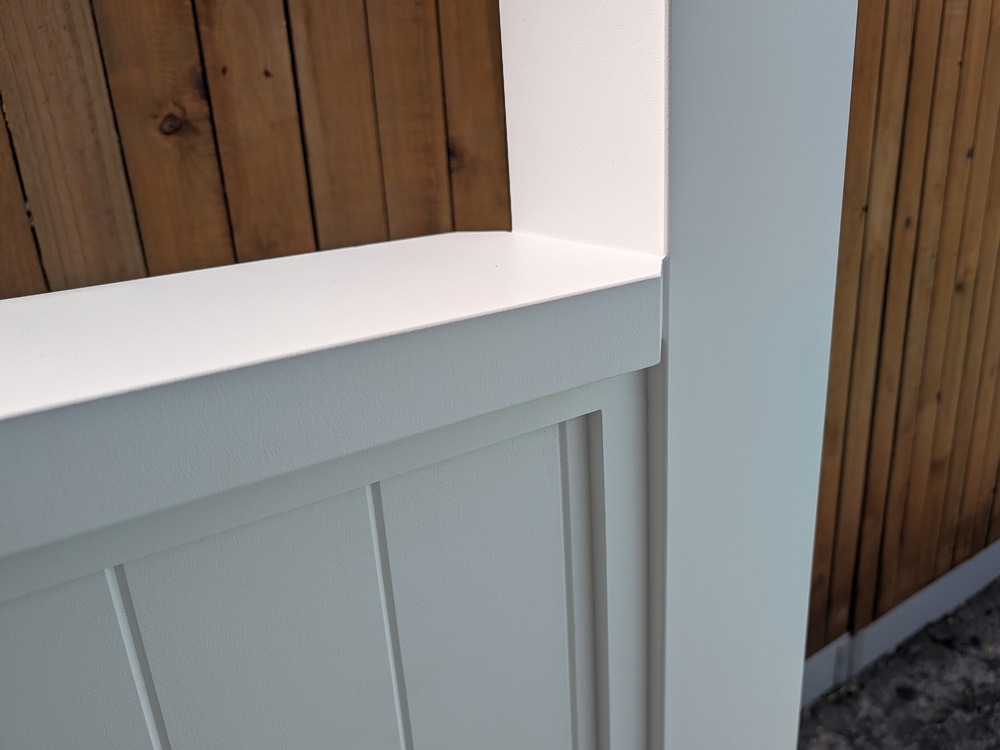
Neat capping finishes the Cabana’s half side wall.
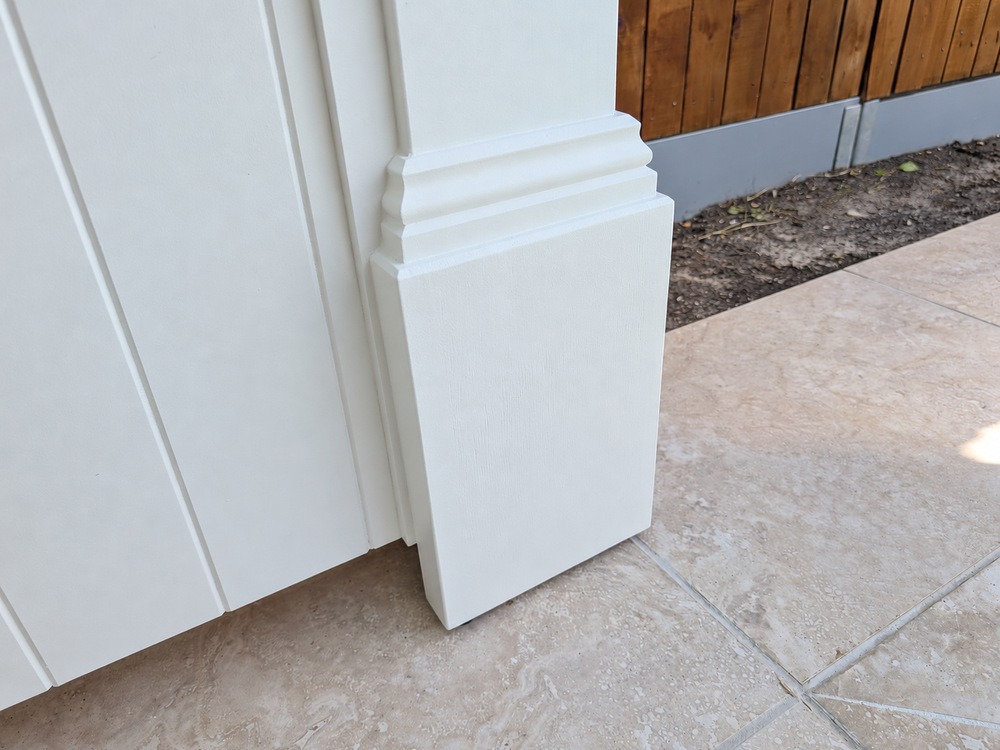
Decorative trim adds a considered finish at the side-wall post.
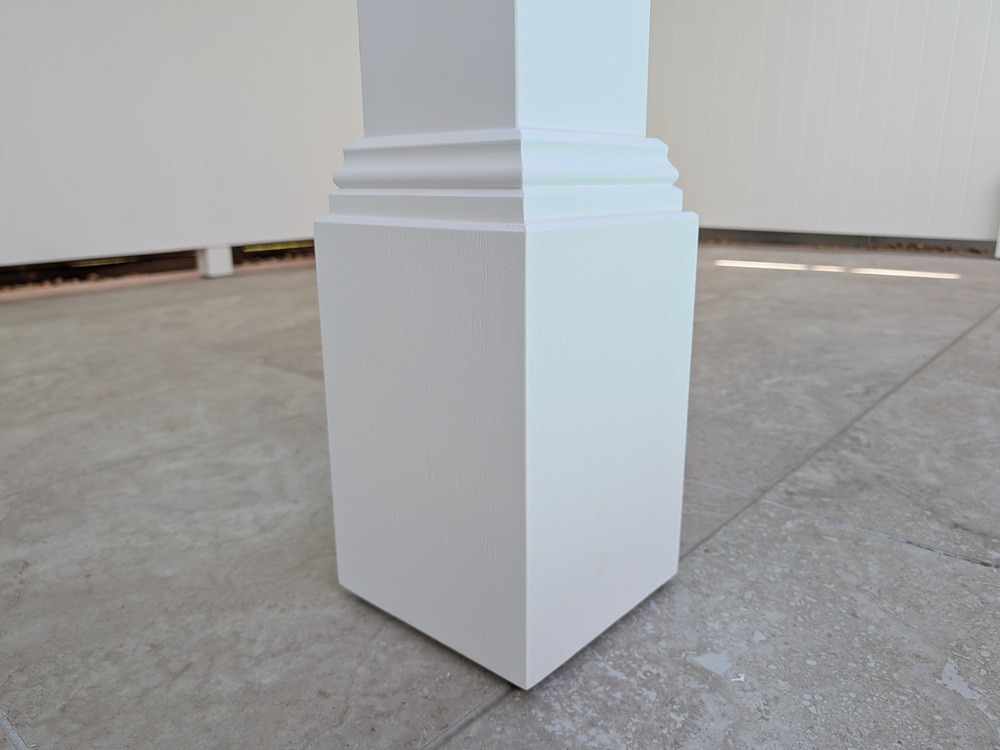
Stepped decorative post trim adds a polished Hamptons style detail.
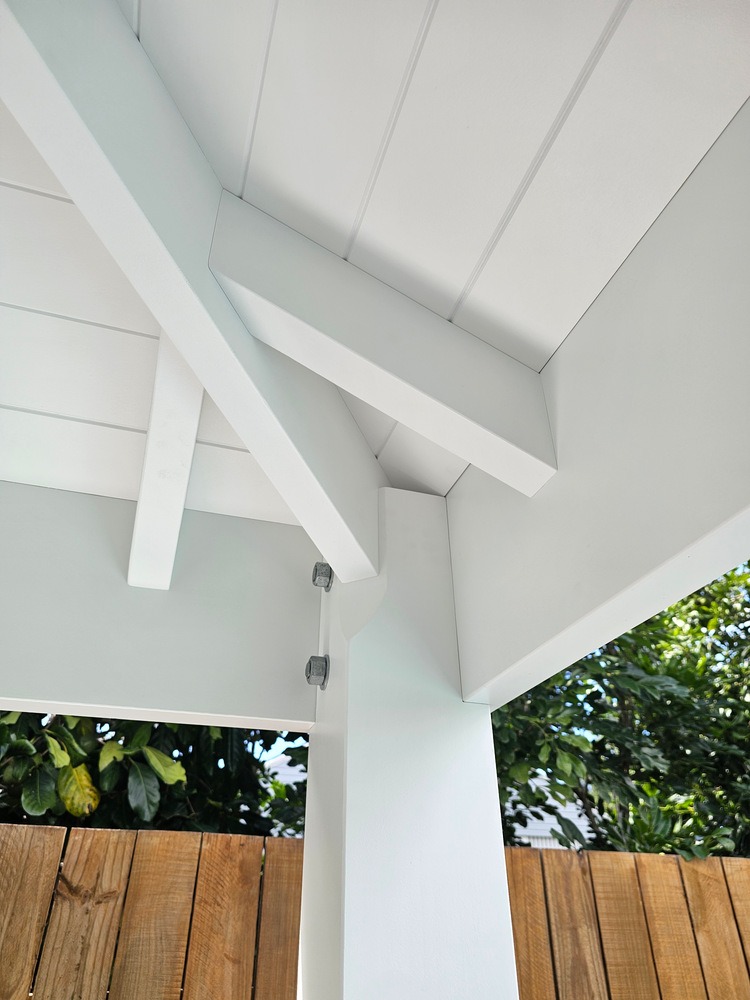
Painted timber framing and VJ lining meet beneath the hip roof.