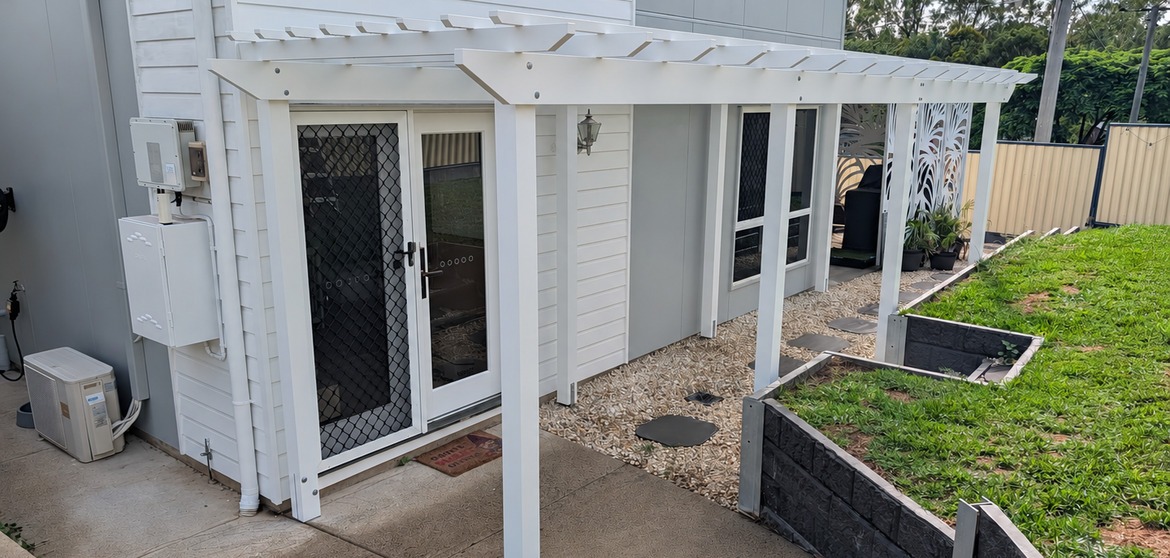
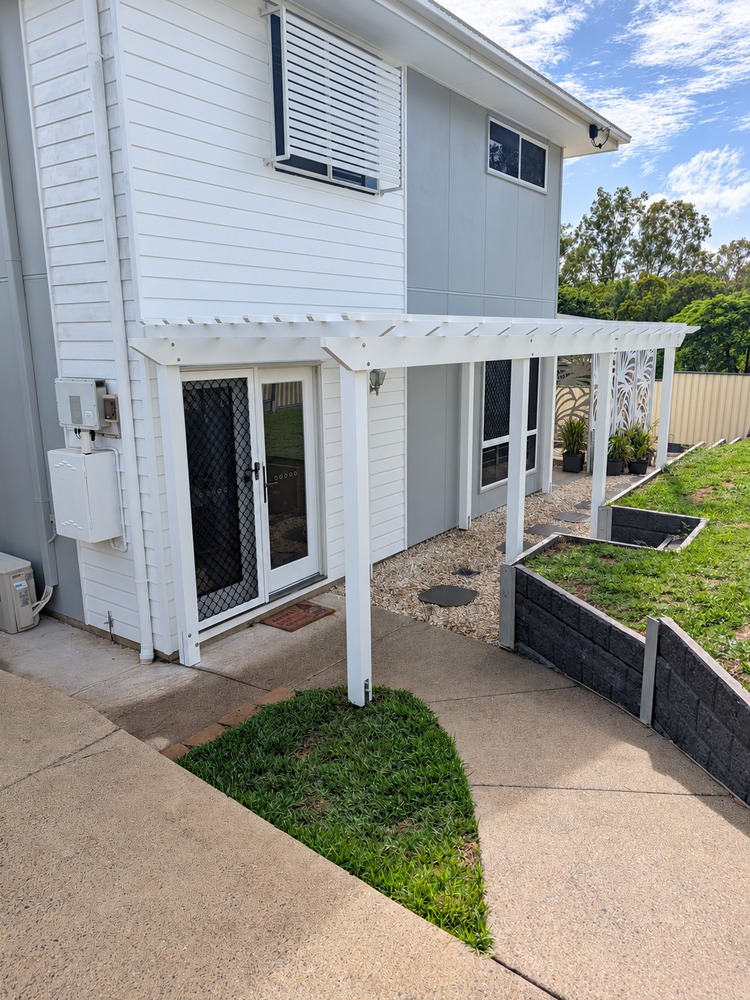
Long white Pine Pergola defining the pathway beside the home.
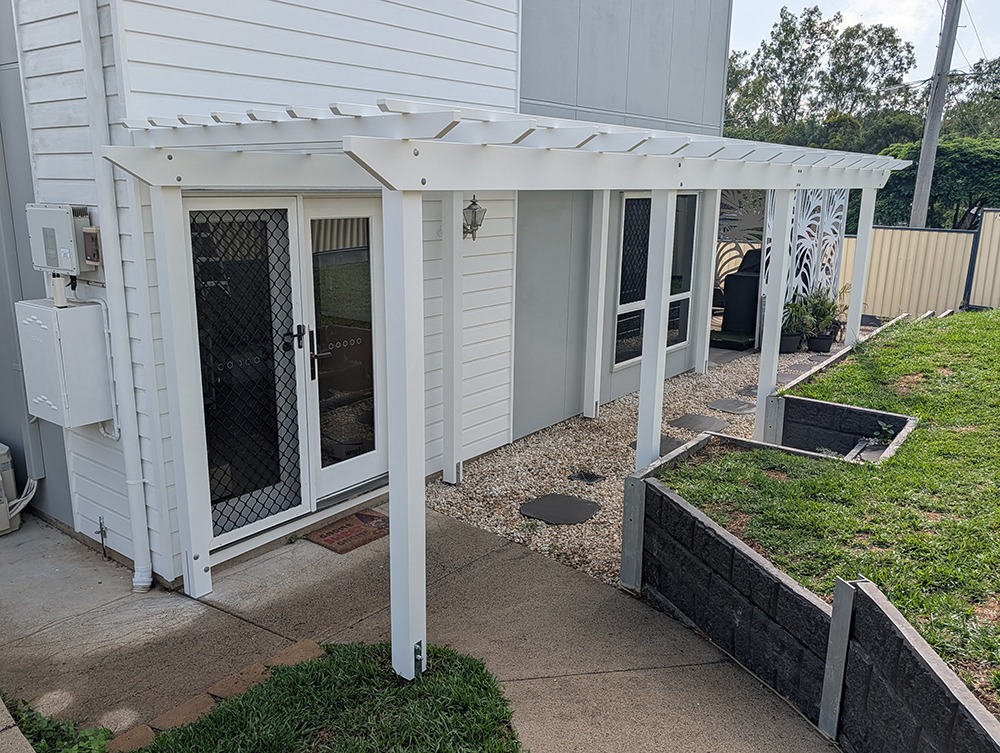
Completed Traditional Pergola Entrance in Bundamba.
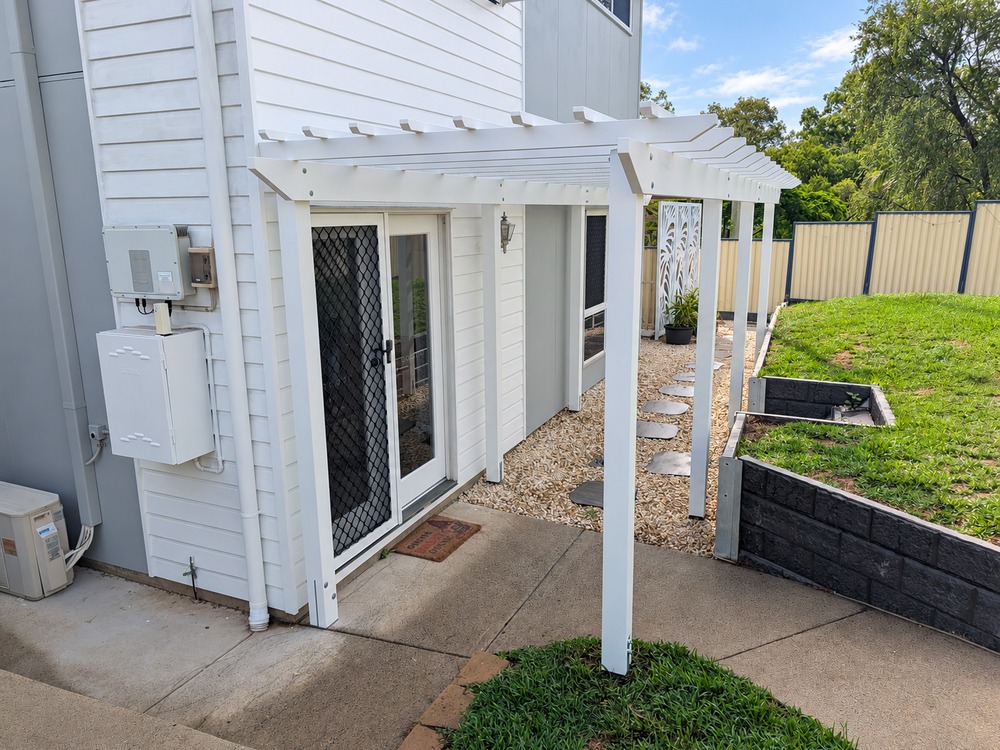
Traditional Pergola entrance with splayed beams and rafters.
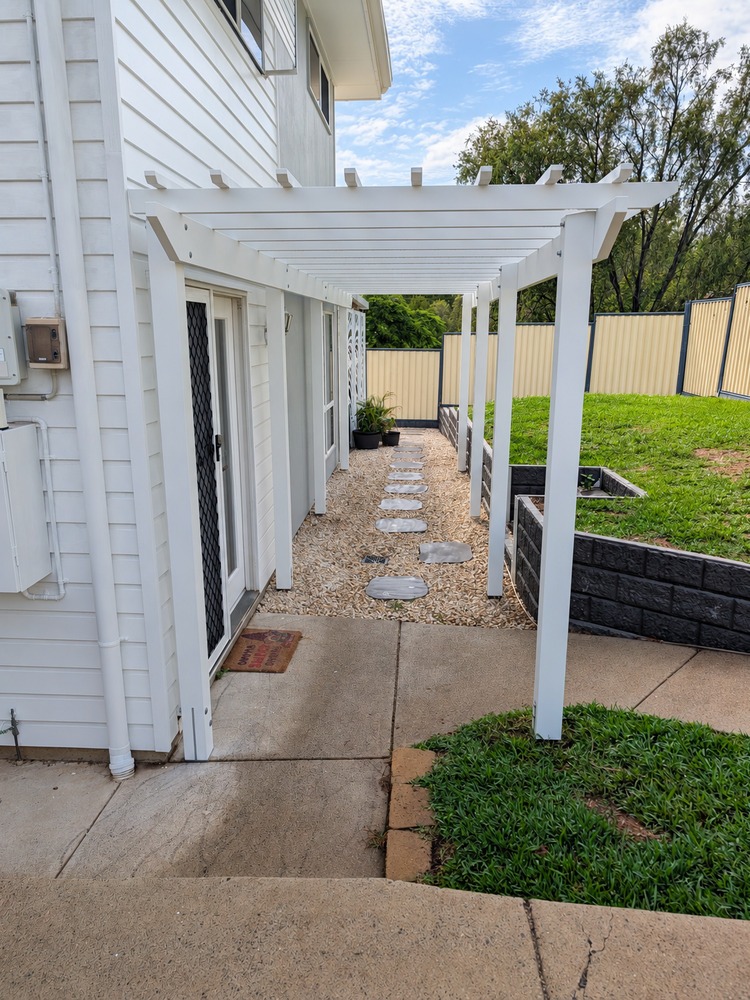
Traditional white timber pergola framing the front entrance way.
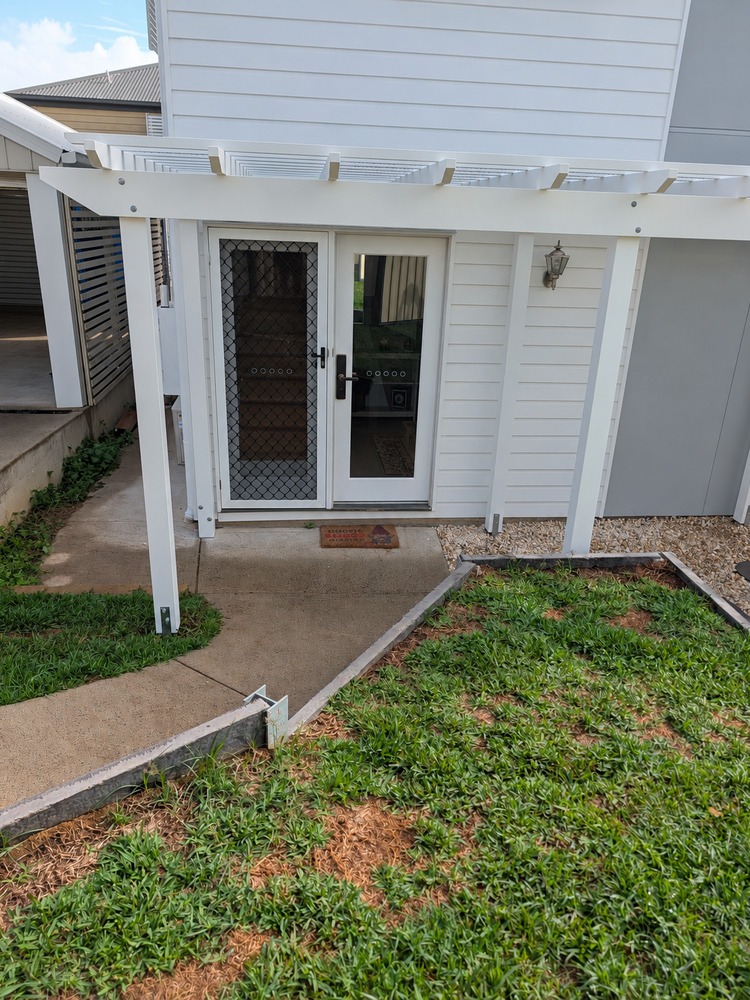
Traditional Timber Pergola framing the front door entrance way.
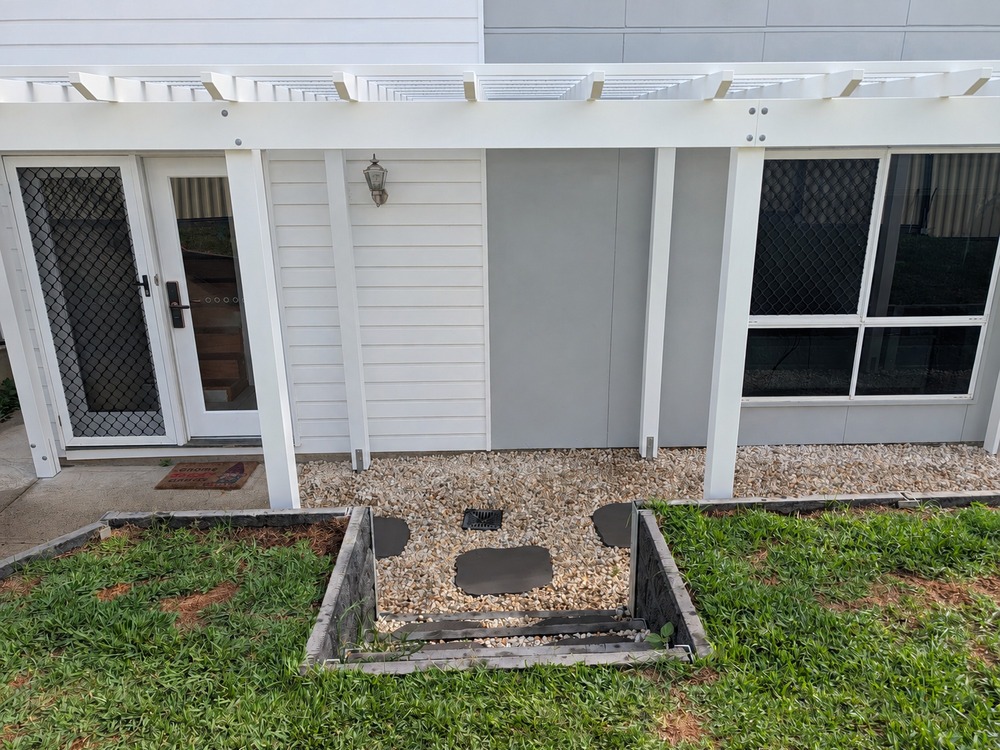
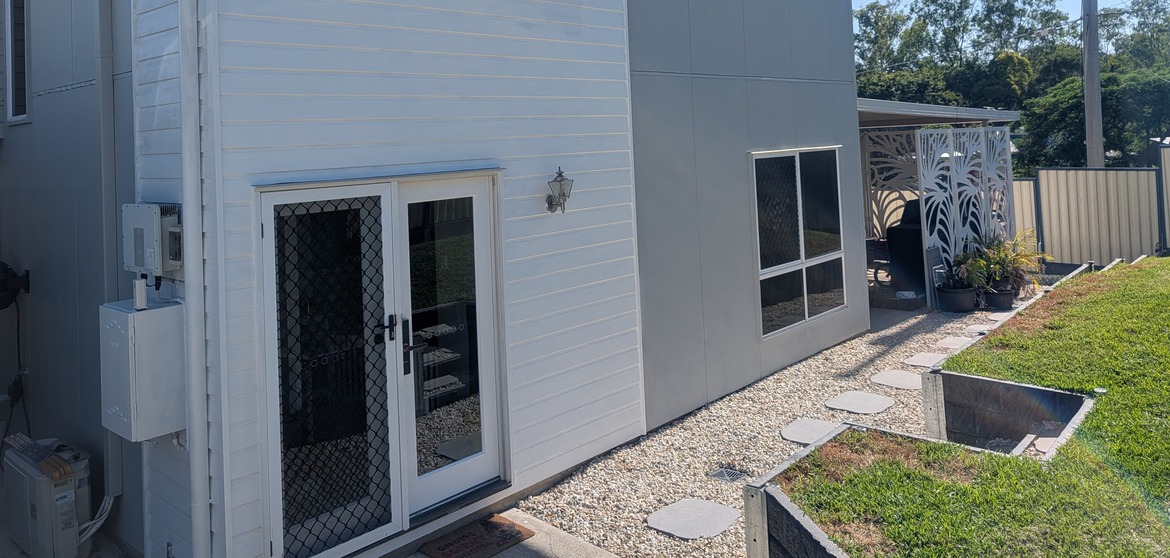
Traditional Pergola entrance integrated with the sloping garden access.
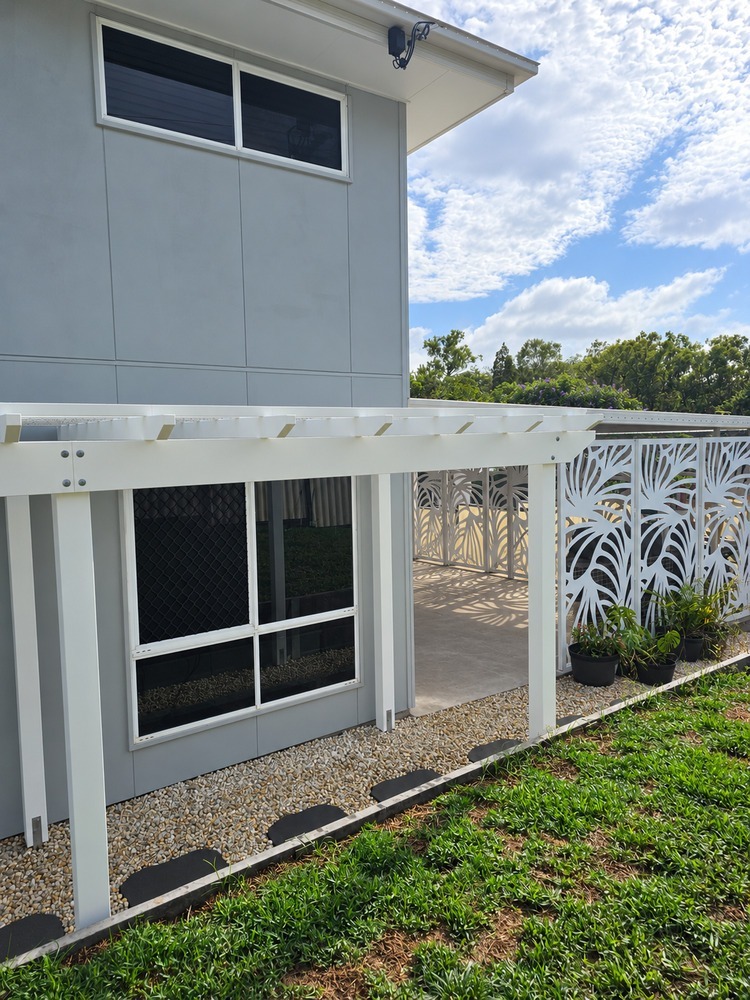
Traditional Pergola over front pathway
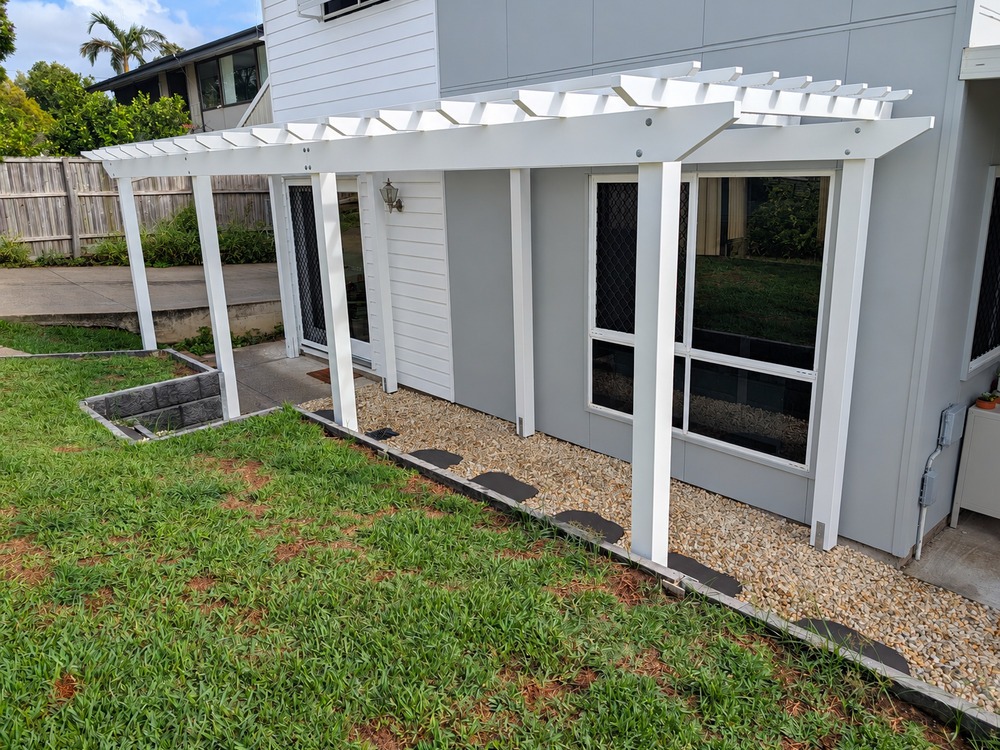
Garden-side view of the completed white Traditional Pergola.
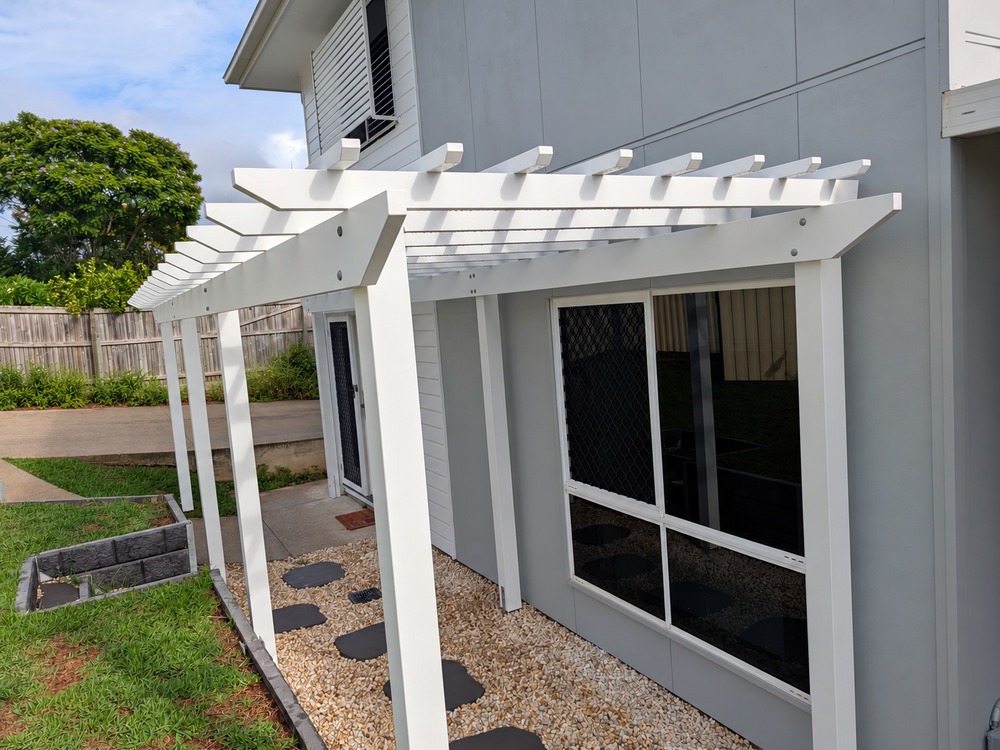
Splayed pergola profile on beams and rafters.
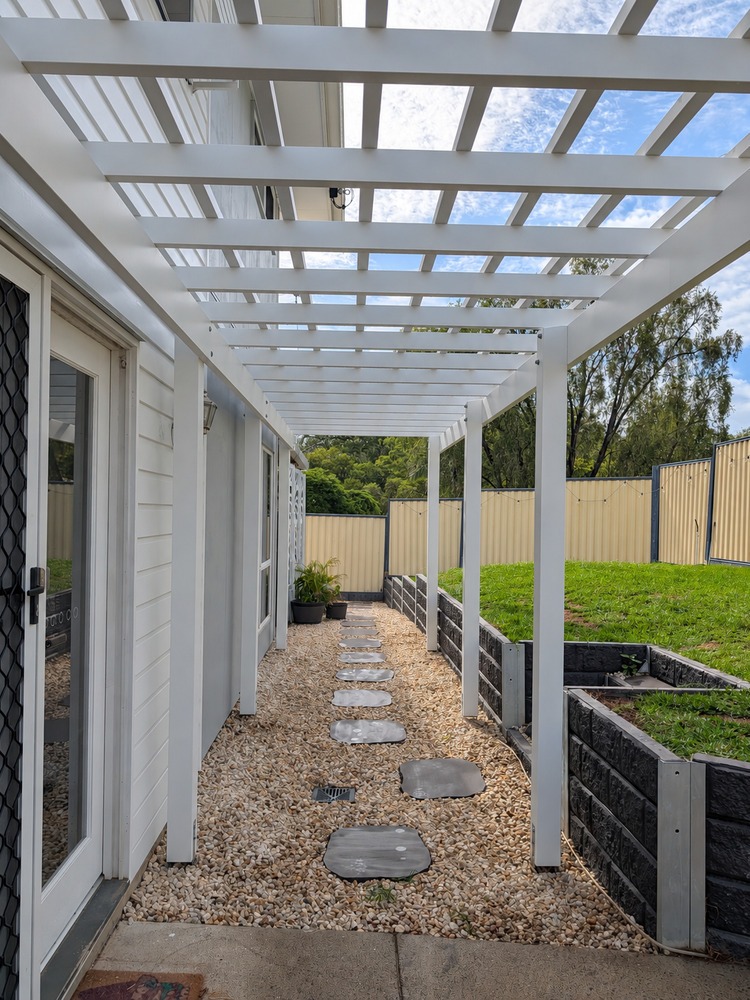
Traditional Pergola creating a beautiful framed walkway.
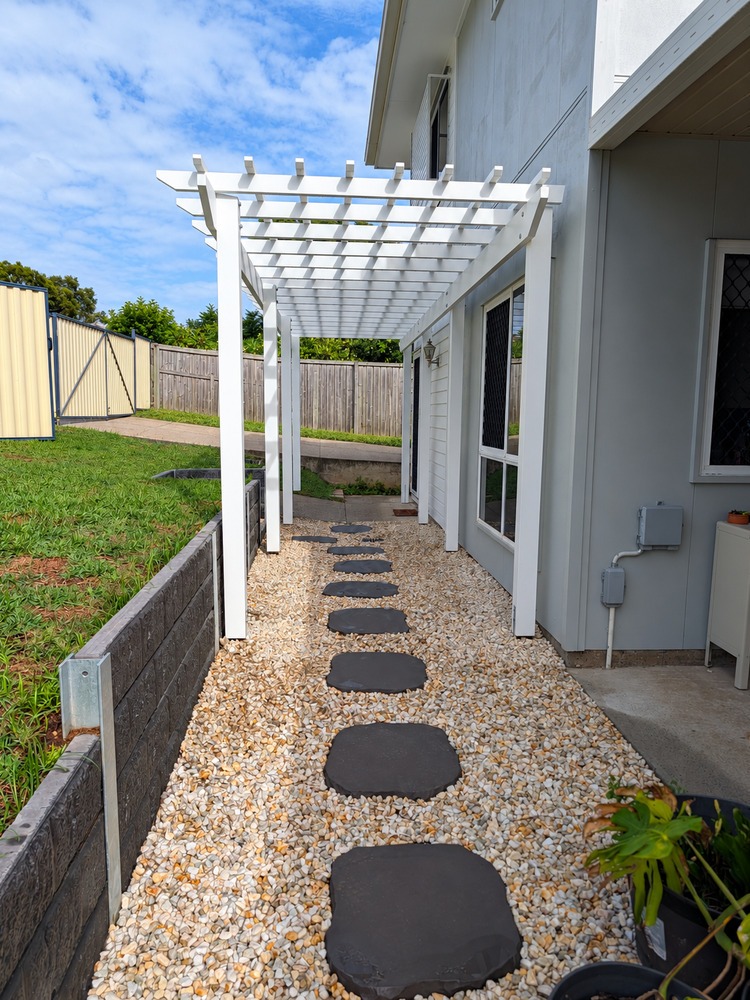
Traditional Pergola framing the landscaped walkway and stepping stones.
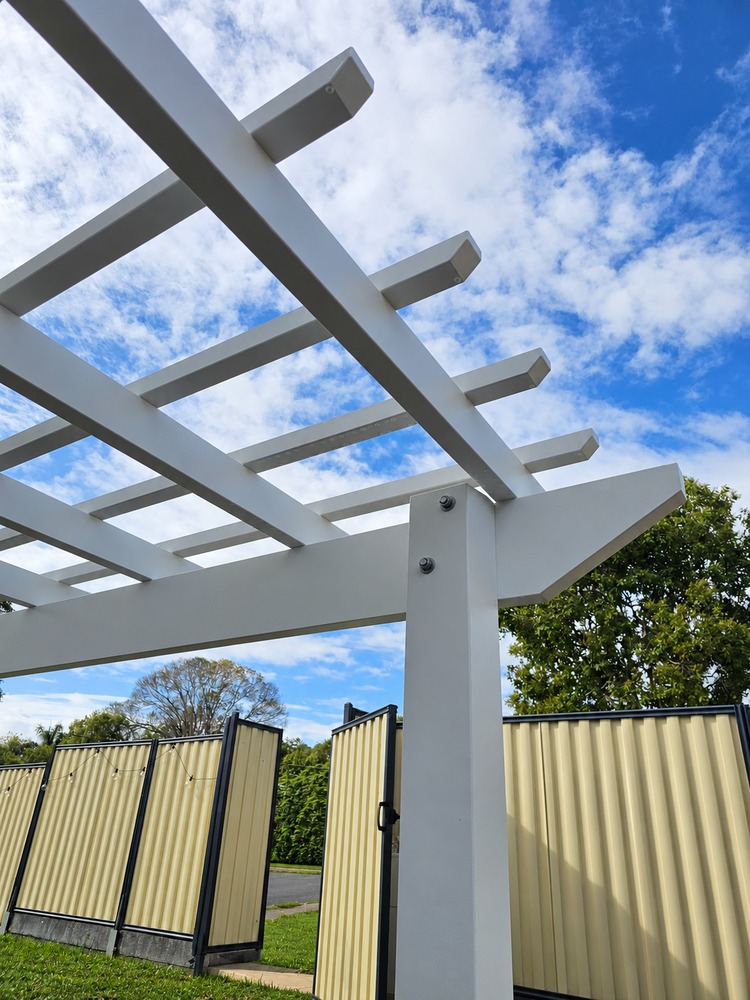
Splayed profile detail on the Traditional Pergola beams and rafters.
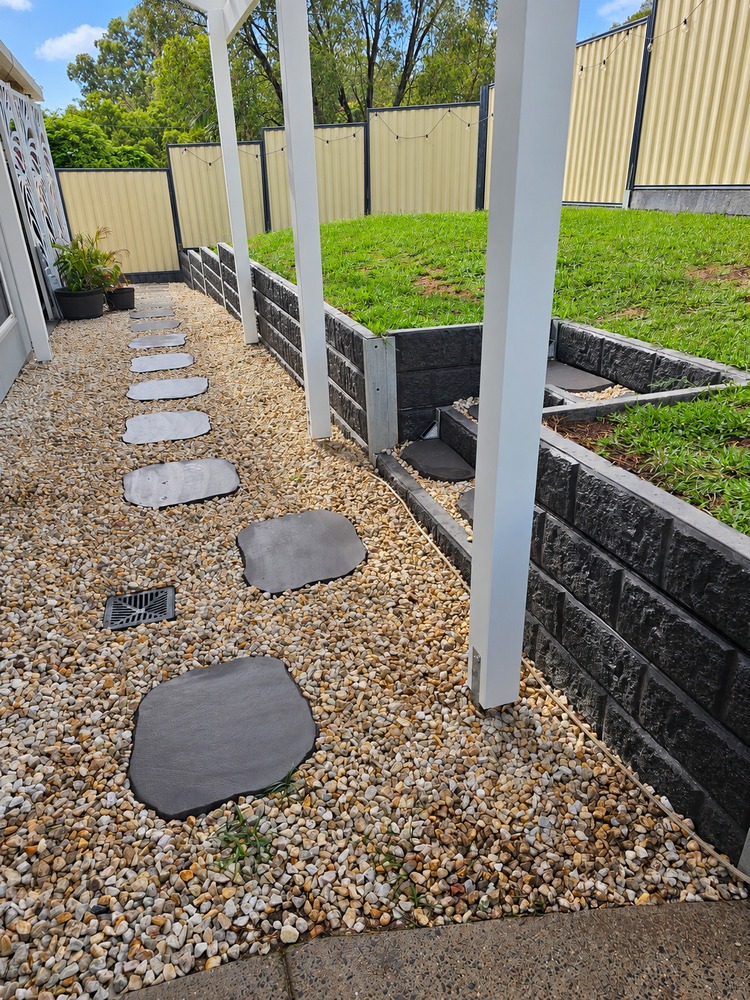
Traditional Pergola posts framing the landscaped garden pathway.
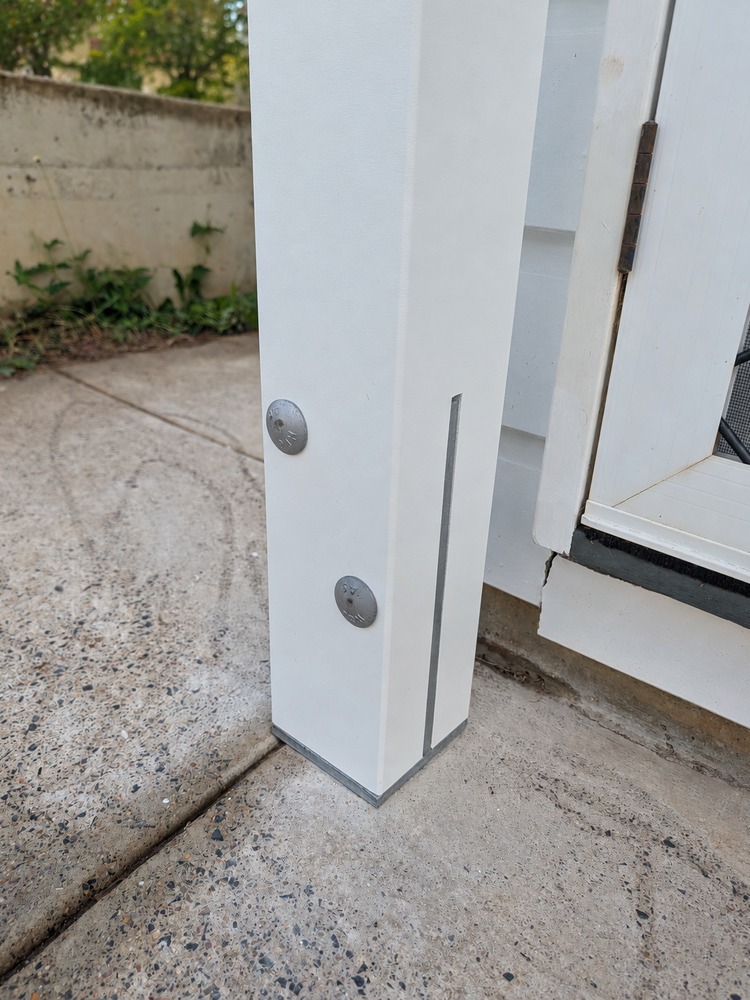
Laminated Pine Pergola post fixing detail at the paved entrance.
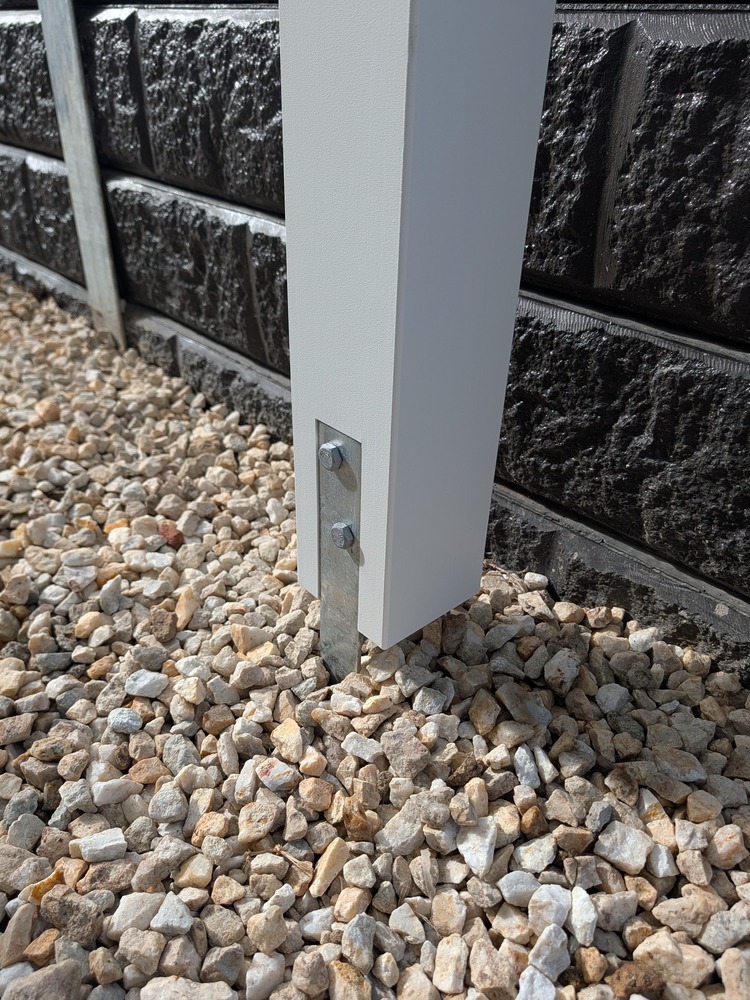
Galvanized anchor fixing for a laminated Pine Pergola post.